

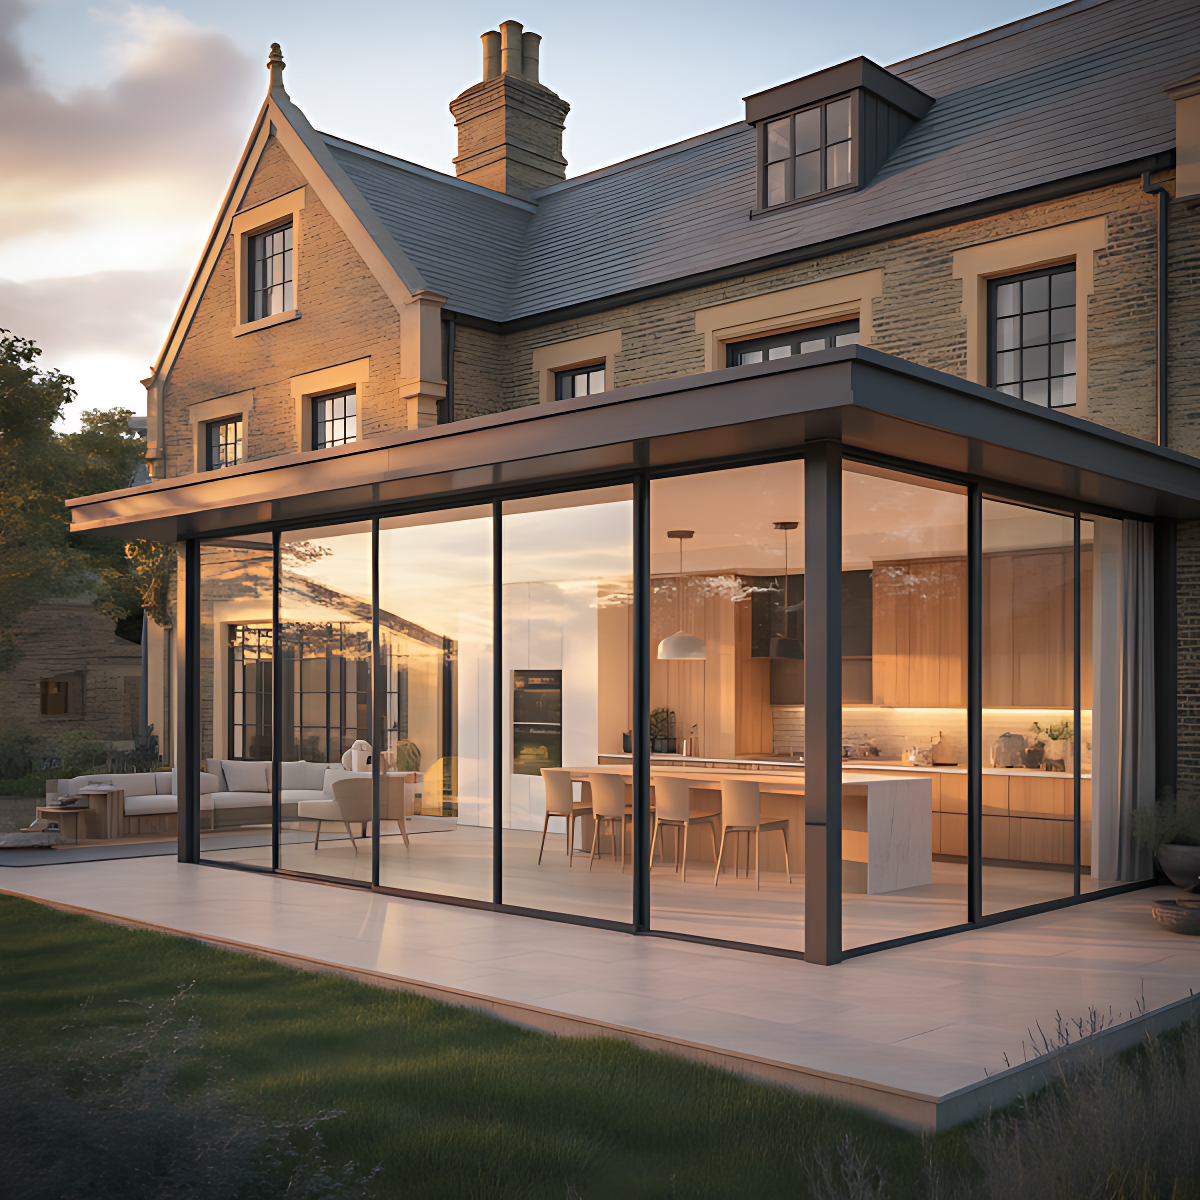
How we work, step by step.
A clear process and a fixed fee agreed before we start. Here is what to expect, from your first call to the day you hand over to your builder.
From first call to approval.
Every project is different, but most follow the same order. We explain what happens next at each stage, so you are never left guessing.
Enquiry and a short call
Get in touch by phone or email. We have a short conversation about your home and what you have in mind, so we can tell you quickly whether and how we can help.
Home visit
We come to your home to see the property, talk through your ideas and spot anything that affects the design, such as drains, trees, neighbours and the style of the house. The consultation is free.
Fixed fee quote
After the visit we send a written quote with a fixed fee for the work, so you know our cost before you commit.
You instruct us
If you are happy with the quote, you confirm and we begin. There is no obligation to go ahead.
Measured survey
We survey your home ourselves and prepare accurate drawings of the existing house. Everything that follows is built on these.
Design
We develop the layout and appearance with you, testing ideas against how you actually live, your budget and what the council is likely to support. You see the options and agree the scheme before we go further.
Planning
If your project needs planning permission, we prepare and submit the application and deal with the council on your behalf. If it can go ahead under permitted development, we advise you on the best way to confirm that. See our planning permission guide.
Building regulations and other approvals
We prepare the drawings and information for building regulations approval. We also guide you through the other approvals your project may need, such as party wall notices and build over agreements, and coordinate with your structural engineer where one is needed. See our building regulations guide.
Fixed fees, agreed up front.
We quote a fixed fee after the home visit, once we understand the project. It is based on the work described in the quote.
Our fixed fee covers our own work on the stages in your quote, such as the survey, design drawings, and the planning and building regulations applications. Some costs are paid to other organisations or to specialists, and these are separate from our fee.
Paid separately
- The council’s planning application fee, and the Planning Portal service charge if the application is made through it.
- Building control fees.
- A structural engineer, where calculations are needed.
- A party wall surveyor, if your neighbours appoint one.
- Water company fees, for example for a build over agreement.
- Specialist reports, such as a tree, ecology or heritage survey, where the site needs them.
If your plans change significantly once we have started, we will discuss any difference in our fee with you and agree it in writing before doing extra work.
Getting the best start.
A little preparation makes the first stages quicker and the design better.
What you want to achieve
The rooms you need, how you use the house and a rough budget. A few photos or pictures of things you like help a great deal.
Time at your home
We need access for the home visit and for the survey, including any loft, outbuildings and the garden.
What you already hold
Any earlier plans, planning decisions, building regulations certificates, guarantees and the title plan if you have them.
When the building starts.
Our service covers the design and approvals stages. Here is how we help, and what we do not do, when your builder takes over.
- Finding a builder. We can put you in touch with local builders. We do not formally recommend any of them, so you should get quotes from several, check references and choose the one you are comfortable with.
- Running the build. We do not manage the project on site or administer the building contract. You and your builder agree the contract and run the work between you.
- Questions during construction. If your builder comes across an issue on site, we are happy to give informal advice. This is not site supervision or inspection.
Common questions.
Is the home consultation really free?
Yes. We visit, talk through your ideas and, afterwards, send you a fixed fee quote. You are under no obligation to go ahead.
What if I do not go ahead after the quote?
That is fine. The consultation and quote are free, and there is no obligation to instruct us.
How long will my project take?
It depends on the size of the project and how long the council takes, so we give you an idea of the likely timescale at the home visit and keep you informed as we go.
Where do you work?
We work across Warwickshire, the Cotswolds and the West Midlands. If you are close by, get in touch and we will tell you whether we can help.
Will you manage the building work?
No. We do not run the project on site. We do the design and approvals, and we are available for informal advice if your builder comes across an issue.
Can you recommend a builder?
We can put you in touch with local builders, but we do not officially recommend them. We suggest getting several quotes and checking references.
Do I need a structural engineer?
Often, yes, for example if you are removing a load-bearing wall or converting a loft. We coordinate with your engineer. Our building regulations guide explains when one is needed.
Does the fixed fee change if my plans change?
The fee covers the work described in your quote. If your plans change significantly, we agree any difference with you in writing before doing extra work.
Ready to start?
Tell us about your home and arrange a free consultation.